

BEDS2
BATHS3 full 1 partial
SQUARE FEET1,630
MLS#MDMC2237272
STATUSACTIVE
PROPERTY TYPEResidential - Townhouse
SUBDIVISIONCHURCHILL TOWN SECTOR
SCHOOLMONTGOMERY COUNTY PUBLIC SCHOOLS
Property Description
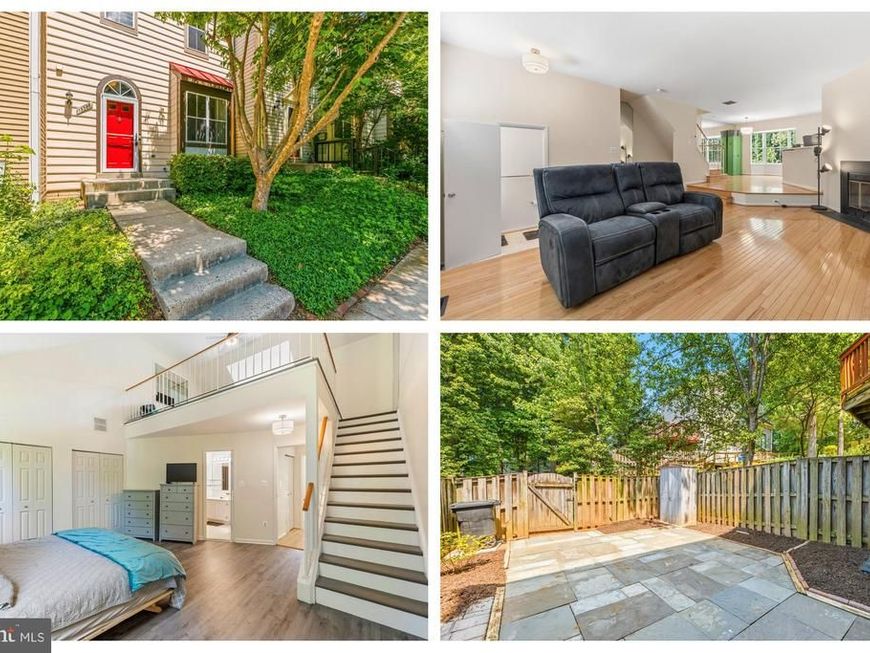
This exceptional townhome in Churchill Village South offers three finished levels plus a sun-drenched loft with beautiful seasonal lake views. The main floor features natural hardwood floors, a vaulted ceiling, a wood-burning fireplace and lots of natural light from the front bay window. The upper level features two generously sized bedrooms--one with an attached en-suite bath, another full hall bath, and a versatile loft which could be a functional third bedroom space, home office, or cozy retreat. The walk-out finished lower level provides an additional den/family room with wood burning fireplace, another full bath, a laundry room and ample storage in two closets. The private fenced rear yard features a flagstone patio—the perfect setting for grilling out, relaxing or a secure play area for the kids. This nicely maintained home is ready to welcome its next owner. Don't miss it.
Property Features
Property Type: Residential - Townhouse
Basement: Yes
Basement: Walkout Level, Daylight, Partial, Full, Improved, Rear Entrance
Cooling: Central A/C
Fireplaces: 2
Fuel Type: Electric
Heating: Forced Air
Home Style: 10000001216
Lot Size: 0.03 Acres
Roof Type: Asphalt, Shingle
Stories: 4.0
Taxes: $4,746
Year Built: 1986
Feature Descriptions
Additional Structures: Above Grade, Below Grade
Appliances: Dishwasher, Disposal, Dryer, Microwave, Oven/Range - Electric, Refrigerator, Washer
Community Amenities: Pool - Outdoor, Tot Lots/Playground, Basketball Courts, Tennis Courts, Jog/Walk Path
Exterior: Vinyl Siding
Fencing: Rear
Fireplace: Screen, Wood, Corner, Metal
Flooring: Hardwood, Luxury Vinyl Plank
HOA Fee: $135.00/Monthly
Interior: Kitchen - Island, Primary Bath(s), Recessed Lighting, Wood Floors, Window Treatments, Attic, Bathroom - Tub Shower, Bathroom - Walk-In Shower, Ceiling Fan(s), Combination Kitchen/Dining, Dining Area, Floor Plan - Open
Lot: Backs - Open Common Area
Lot Dimensions: 0.03 Acre(S)
Parking Features: Assigned
Parking Notes: 1 Total Parking Spaces
Rooms: Living Room, Dining Room, Primary Bedroom, Bedroom 2,Kitchen, Den, Laundry, Loft, Utility Room, Primary Bathroom, Full Bath, Half Bath
Sewer: Public Sewer
SQFT Above Finished: 1280
SQFT Below Finished: 350
SQFT Total Finished: 1630
Structure Type: Interior Row/Townhouse
Total Garage/Parking Spaces: 1
Water: Public
Windows: Double Hung, Energy Efficient, Vinyl Clad
Local Schools
School District: MONTGOMERY COUNTY PUBLIC SCHOOLS
Listed By / Shown By
Listed By
Agency Name: RE/MAX Excellence Realty
Agency Phone: 3014455900
Shown By
Agent Name: Lori Fortney
Agent Phone: Cell: (410) 808-1469
Agency Title: Berkshire Hathaway HomeServices Homesale Realty

 First American
Estimate Your Payment
Estimated Payment
$ 1,465.07 per month $945.64 Principal & Interest $395.50 Property Tax $123.93 Homeowner's Insurance



 Corporate Office - 215 S Centerville Rd. Lancaster, PA 17603
13305 Waterside Circle | MLS# MDMC2237272
This townhouse located at 13305 Waterside Circle , Germantown, MD 20874 is currently listed for sale with an asking price of $424,900. This property was built in 1986 and has 2 bedrooms and 3 full and 1 partial baths with 1630 sq. ft. Waterside Circle is located in the CHURCHILL TOWN SECTOR subdivision within the MONTGOMERY COUNTY PUBLIC SCHOOLS school district. Search CHURCHILL TOWN SECTOR real estate on lorifortney.homesale.com today.